Standort: Deutschland, Baden-Wurttemberg Sudwest
Zustand: Gebraucht
Baujahr: 2018
IntNr231039
Betriebsstunden: nicht bekannt
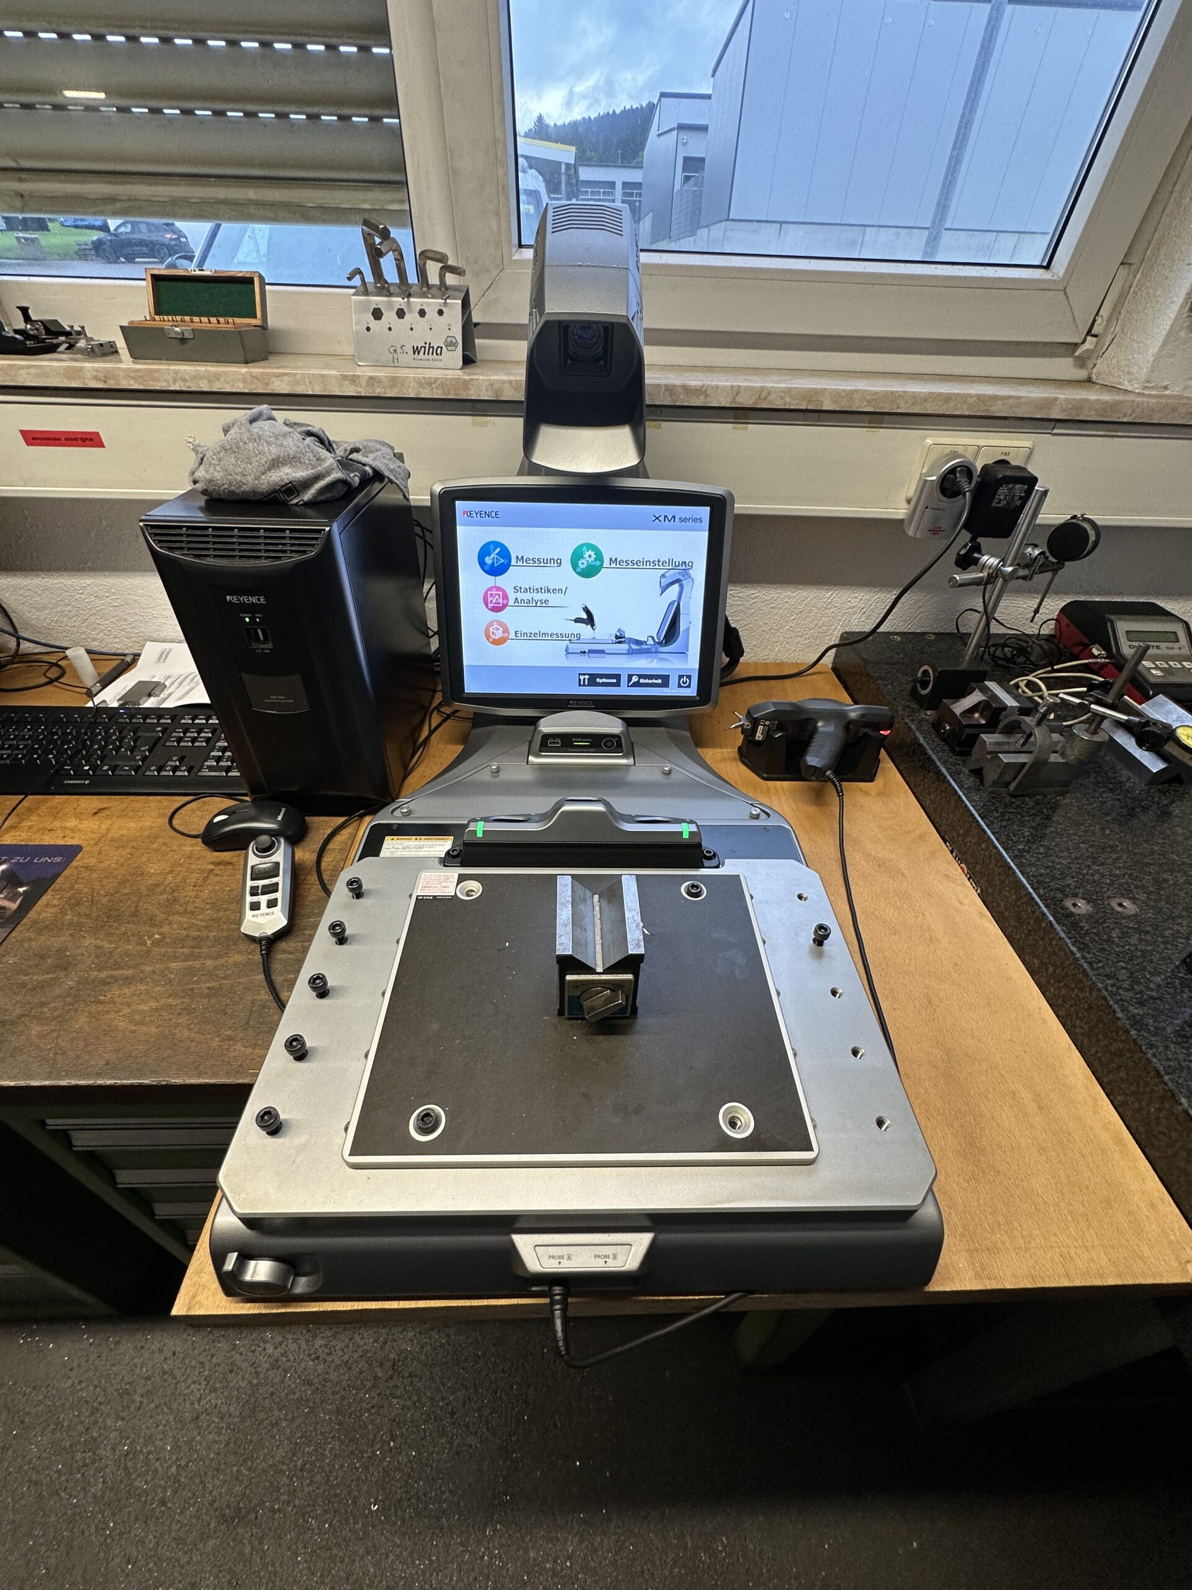
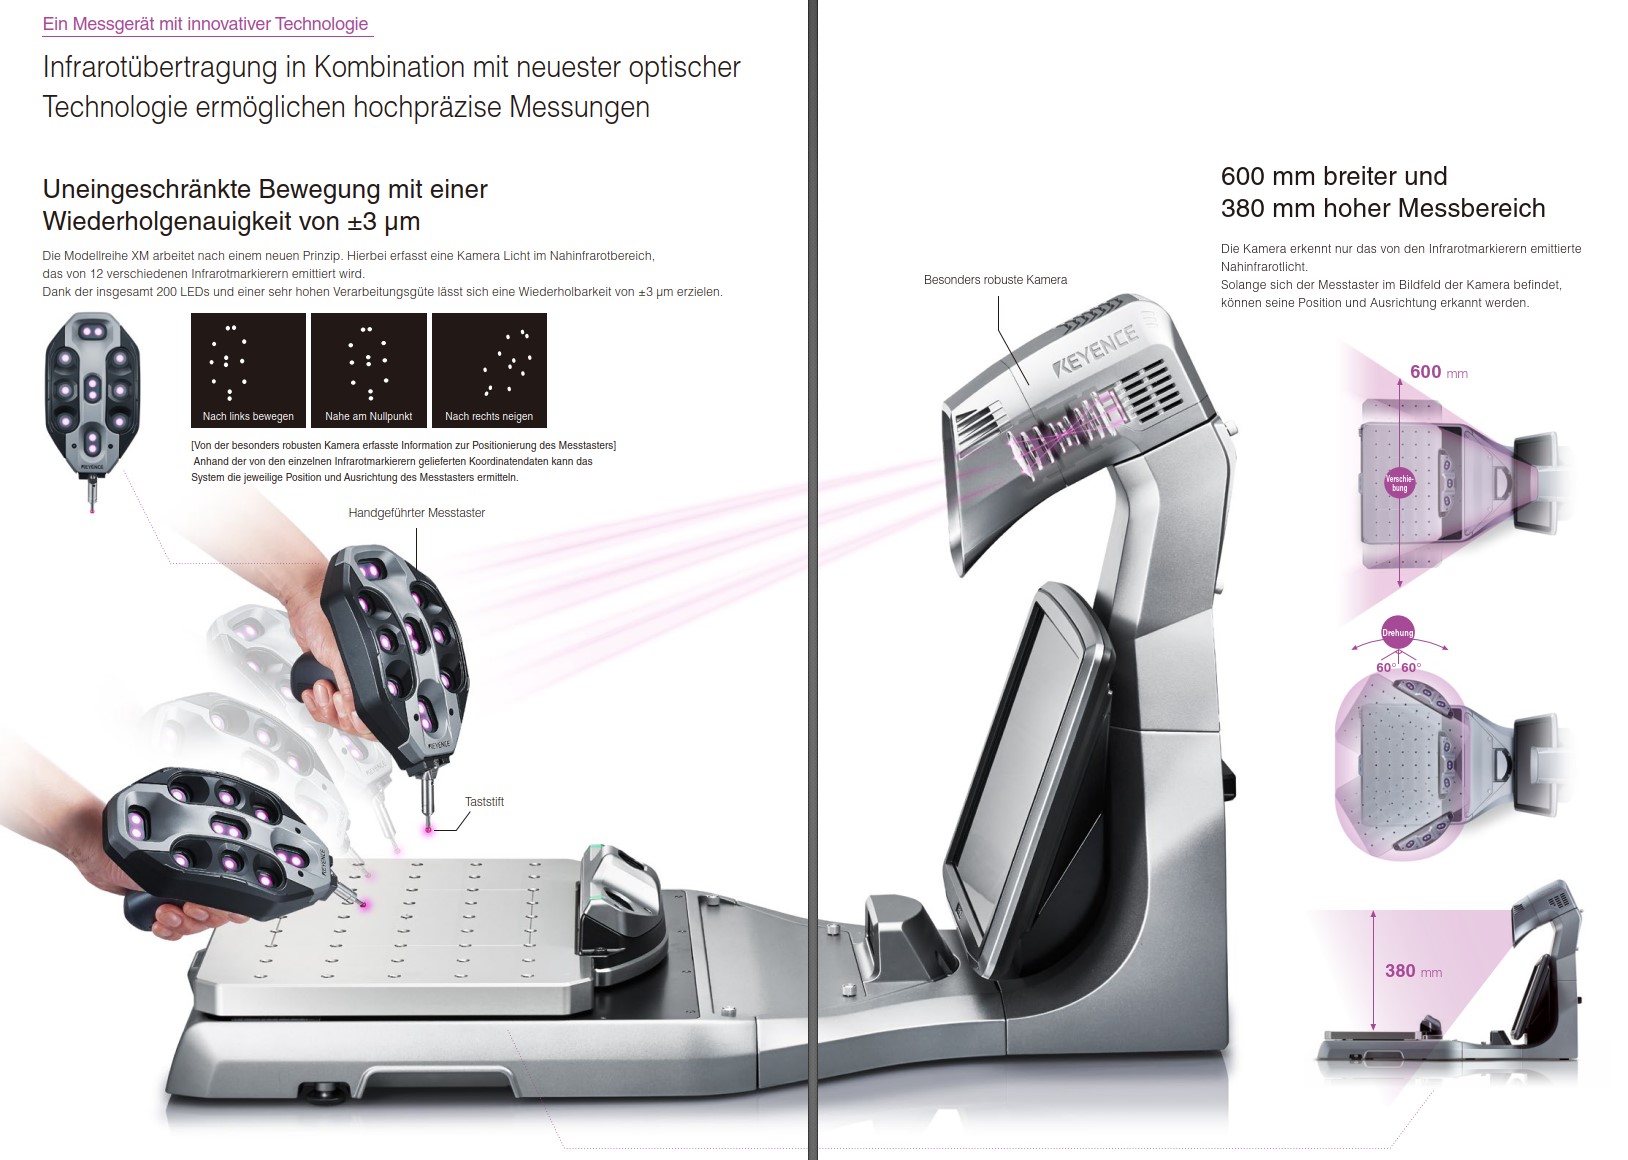
Gebr. KEYENCE_Modellreihe XM_(T2000- muss noch gepruft werden)
Bj.2018
Messgerat
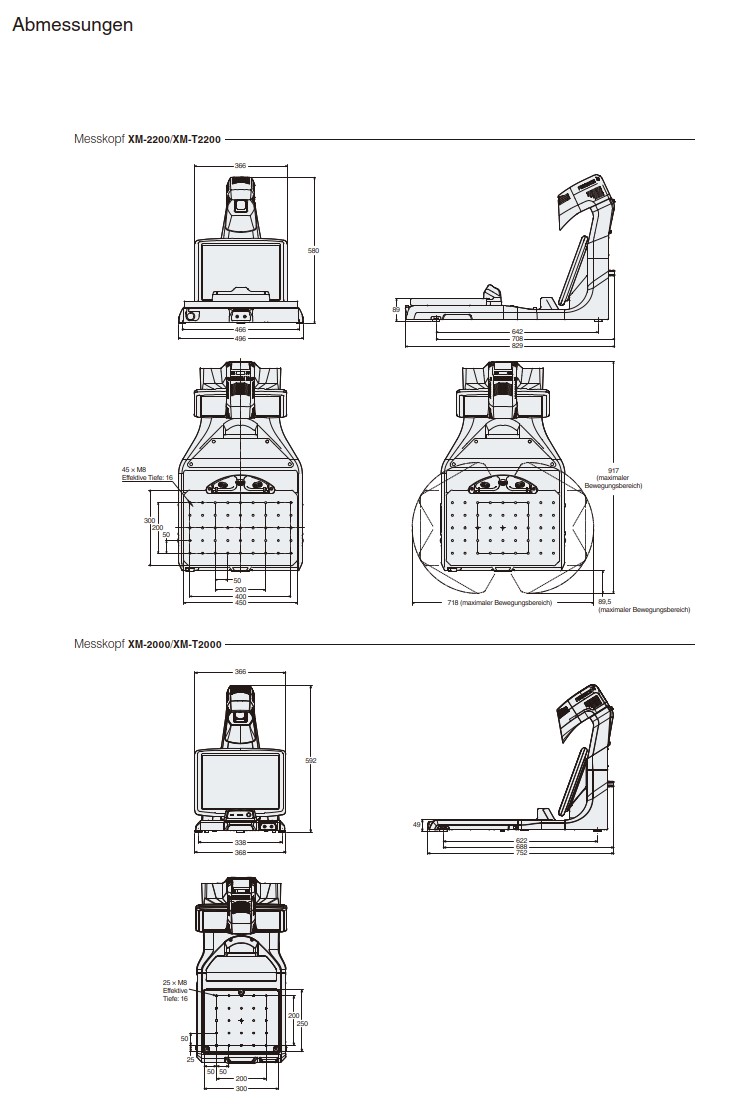
Messbereich: 300 mm x 250 mm x 150 mm
Kleinste Anzeigeeinheit: Abstand 1 ?m / Winkel 0,0001 Grad
Messgenauigkeit:
Wiederholgenauigkeit: ±3 ?m
Messabweichung: ±8 ?m
Objekttisch
Maximale Gewichtsbelastung: 25 kg
Messtaster: 2
Eingebautes Display: 15-Zoll-LCD-Monitor (1024 x 768)
Schnittstellen: USB 2.0 Serie A: 3 Anschlusse
Umgebungsbestandigkeit: +10 bis +35°C
Unter Bezugnahme auf ISO 10360-2
(innerhalb eines Bereichs von 200 x 200 x 150 mm bei einer
Umgebungstemperatur im Betrieb von 23 ±1°C)
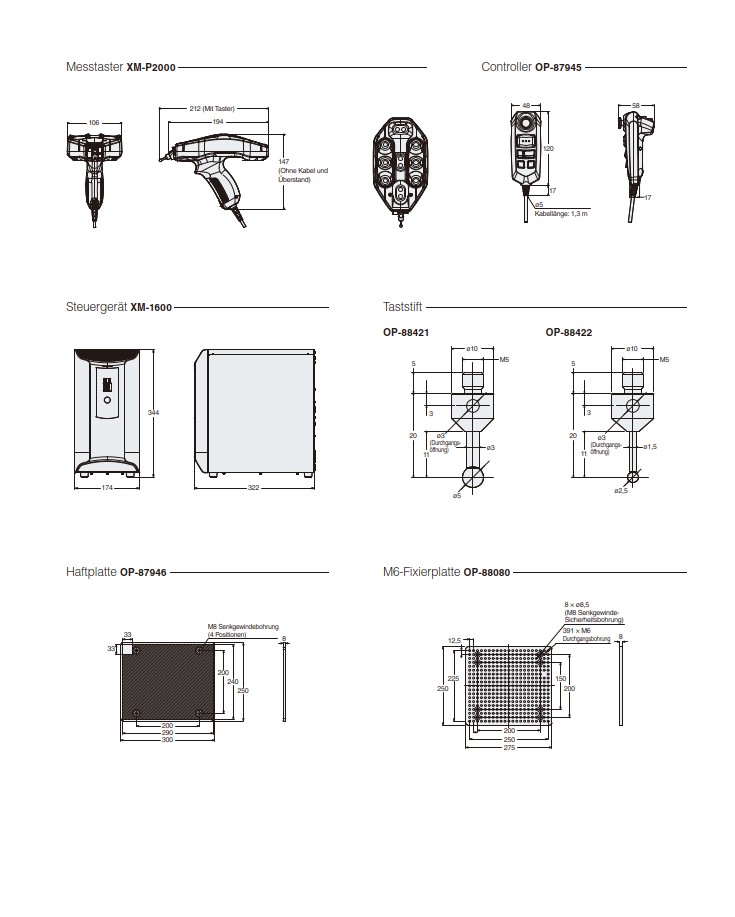
Steuergerat XM-1600
Messtaster: XM-P2000
Funktionen:
Einstellmodus, Bildgefuhrte Messung, Statistik und Analyse,
Einzelmessung
500 (ohne Kommentar-Elemente)
Grundlegende Messung: Abstand, Winkel, Berechnung, CAD-Abstand
Ebene, Gerade, Punkt, Kreis, Zylinder, Kegel, Kugel
Punkt – keine Korrektur, Ellipse, Punktkreis, Abgestufter Zylinder,
Oval, Langloch,
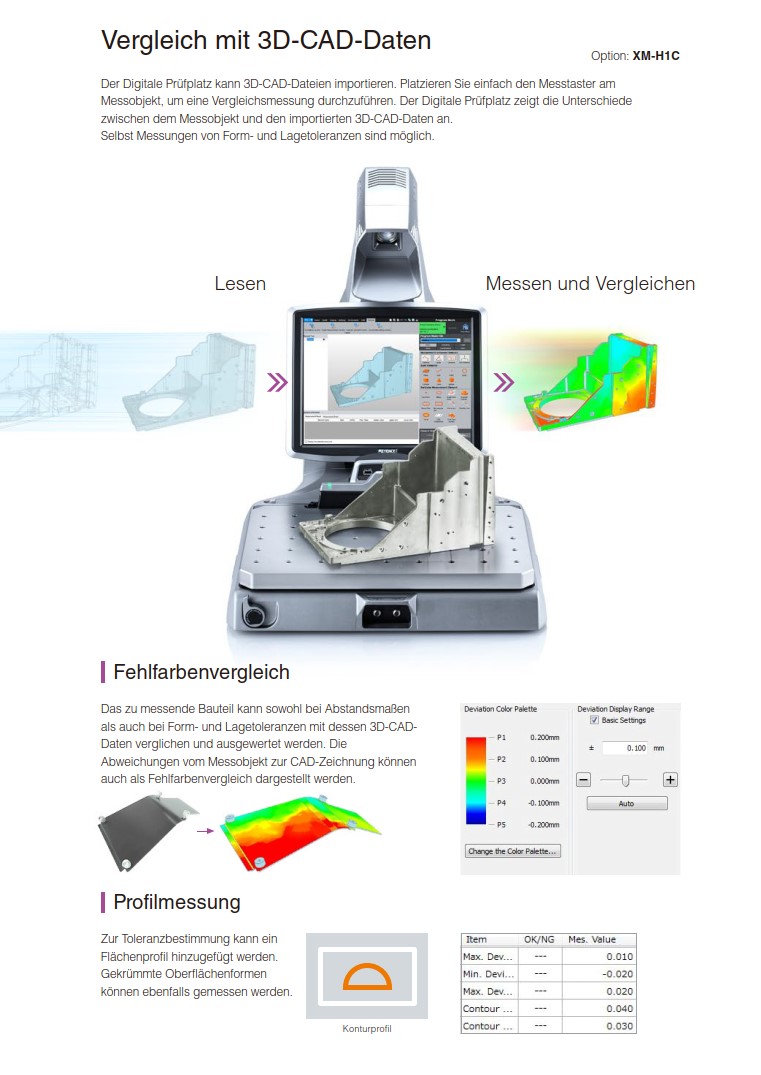
Eckenradius, Fase, Torus, CAD-Vergleich, Freiformflache
Konstruktion: Mittelpunkt, Tangentenpunkt, Schnittpunkt, Lot,
Numerische Eingabe,
Elementauswahl, Mittellinie, Tangente, Schnittlinie, Projektionslinie,
Rotationslinie, Numerische Eingabe, Elementauswahl, Mittelebene,
Parallelebene, Numerische Eingabe, Elementauswahl, Schnittkreis,
Numerische Eingabe, Elementauswahl.
Prufspezifikationen, Einzelobjektbericht, Einzelobjektbericht (mit
Bauteilbild),
Bildschirmbild, Grafikanzeigenbild, Bild von der Messtaster-Kamera,
CSV-Ausgabe
Abmessungen Maschine: ca. 900 x 500 x 1000 [mm]
Gewicht Maschine: ca. 30 [kg]
Abmessungen Maschine: ca. 400 x 300 x 600 [mm]
Gewicht Maschine: ca. 6 [kg]
Die Maschine kann nach Terminvereinbarung Strom besichtigt werden.
Aenderungen und Irrtuemer in den technischen Daten und Angaben sowie
Zwischenverkauf vorbehalten!
Used. KEYENCE_Model series XM_(T2000- still to be checked) Year
2018
Measuring device
Measuring range: 300 mm x 250 mm x 150 mm
Smallest display unit: Distance 1 ?m / angle 0.0001 degrees
Measuring accuracy:
Repeatability: ±3 ?m
Measurement deviation: ±8 ?m
Object table
Maximum weight load: 25 kg
Measuring probe: 2
Built-in display: 15-inch LCD monitor (1024 x 768)
Interfaces: USB 2.0 Series A: 3 ports
Environmental resistance: +10 to +35°C
With reference to ISO 10360-2
(within an area of 200 x 200 x 150 mm at an operating ambient
temperature of 23 ±1°C)
Control unit XM-1600
Measuring probe: XM-P2000
Functions:
Setting mode, image-guided measurement, statistics and analysis,
single measurement
500 (without comment elements)
Basic measurement: Distance, angle, calculation, CAD distance
Plane, straight line, point, circle, cylinder, cone, sphere
Point - no correction, ellipse, point circle, stepped cylinder, oval,
slotted hole,
corner radius, chamfer, torus, CAD comparison, free-form surface
Construction: Center point, tangent point, intersection point,
perpendicular, numerical input,
Element selection, center line, tangent, intersection line, projection
line, rotation line, numerical input, element selection, center plane,
parallel plane, numerical input, element selection, intersection
circle, numerical input, element selection
Test specifications, individual object report, individual object
report (with component image),
Screen image, graphic display image, image from the touch probe
camera, CSV output
Machine dimensions: approx. 900 x 500 x 1000 [mm]
Machine weight: approx. 30 [kg]
Machine dimensions: approx. 400 x 300 x 600 [mm]
Machine weight: approx. 6 [kg]
The machine can be inspected by appointment.
Changes and errors in the technical data and information as well as
prior sale reserved!





 Deutschland
, Baden-Württemberg Südwest
Deutschland
Deutschland, Baden-Württemberg Südwest