Wir verwenden technisch notwendige Cookies, damit unsere Website funktioniert. Mit Ihrer Einwilligung nutzen wir außerdem Google-Dienste für Statistik und Marketing (Google Analytics, Google Ads) für Reichweiten- und Erfolgsmessung sowie personalisierte Werbung und binden externe Medien wie YouTube-Videos ein. Dabei können Daten an Google LLC in den USA übermittelt werden (EU-US Data Privacy Framework, Art. 45 DSGVO). Ihre Auswahl können Sie jederzeit unter „Cookie-Einstellungen“ (unten auf jeder Seite) ändern oder widerrufen. Mehr in unserer Datenschutzerklärung.
Anbieter: Google Ireland Limited (Irland), YouTube/Google. Beim Laden werden Daten, insbesondere Ihre IP-Adresse, an YouTube/Google übermittelt; dabei können Cookies verwendet werden. Eine Übermittlung an Google LLC in den USA ist möglich (EU-US Data Privacy Framework, Art. 45 DSGVO). „YouTube-Video laden“ startet dieses Video. Bei verfügbaren Cookie-Einstellungen gilt der Klick auch als Einwilligung in die Kategorie Externe Medien / Videos. Wird die Auswahl im Browser gespeichert, gilt sie bis zu 12 Monate; sonst nur für diese Seite. Mit Einwilligung können ausgewählte Videos automatisch und stumm laden: nur im sichtbaren Tab, ohne reduzierte Bewegung und ohne manuellen Stopp. Widerruf in den Cookie-Einstellungen. Datenschutzhinweise Automatisches, stummes Laden nur nach Zustimmung zu externen Medien. Änderbar unter Cookie-Einstellungen.
Metallbearbeitungs- und Werkzeugmaschinen›Sonstige Metallbearbeitungsmaschinen
Zustand
gebraucht
Baujahr
2019
Standort
Berlin, Germany
Identifikation
HerstellerMitutoyo
ModellQUICK VISION ACTIVE 202
Positionsnummer5575710
Technik
Stückzahl1
Beschreibung
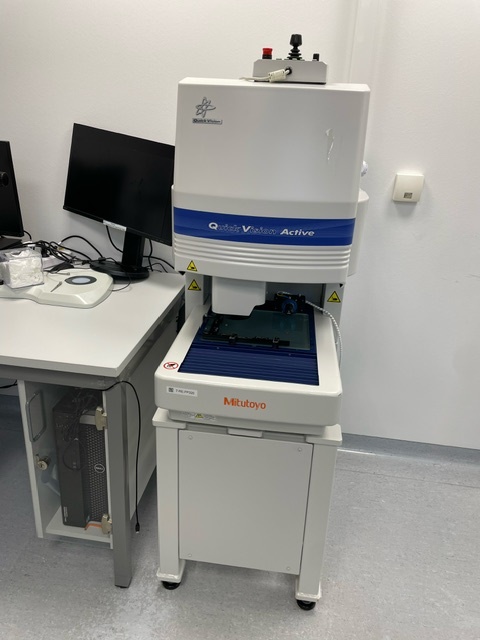
Mitutoyo QUICK VISION ACTIVE 202
Optical measuring machine (Vision Measuring Machine) from the manufacturer Mitutoyo
Specifications (See pictures)
High efficiency
No constant supervision is required.
The operator can carry out other tasks.
Minimisation of error sources
Automatic edge detection
The automatic edge detection function enables
high reproducibility of measurements, regardless of the
reproducibility of measurements.
Image autofocus
The image autofocus function enables reliable height measurements at high speed.
Continuous measurement of multiple workpieces
Grinding function
With this function, a large number of workpieces positioned on the
large number of workpieces positioned on the device are
on the device in a single operation.
Automatic measurement can be started after
be started after rough positioning
Pattern search
The pattern search function automatically recognises the stored workpiece shape.
workpiece shape.
Manual measuring point
The combination of manual and automatic measurement
makes it possible to quickly specify the position of a workpiece manually
which is then measured automatically.
This saves the costly and time-consuming use of clamping systems.
can be saved.
Measurement of three-dimensional objects without
machine change
The vision measuring device can also measure the side surface or height of objects using an (optional)
also measure the side surface or height of objects such as metal
such as metal or moulded parts.
Optional software
FORMTRACEPAK-AP
This efficient, easy-to-use programme is used for contour analysis and evaluation,
e.g. the evaluation of contour sequences that have been recorded in QVPAK with the AutoTrace tool
and saved in a transfer file.
Contour comparison function
Shape analysis
- Creation of target data
CAD data conversion, master conversion, function assignment,
text file conversion, analysis of aspherical data
- Checking design data
Tolerance creation according to the normal or axial direction
direction and best-fit adjustment
- Result display
Result list, error diagram, error development diagram,
Error coordinate values, analysis results
- Analyses: point measurement, line measurement, circle measurement, distance measurement,
intersection measurement, angle measurement, zero point adjustment
and axis rotation
- Calculation operations: Maximum value, minimum value, mean value,
standard deviation, range
Report generation
Other functions
- Measurement results, error diagram, error development diagram
- Setup/execution of analysis procedures
- CSV format output, text output, output in DXF/IGES format
DXF/IGES format
- Contour smoothing function
- 2nd order fitting function
- Simplified roughness analysis function
QV3DCAD
QVEio is a client application software for connecting external control systems.
It offers three functions: QVEio-PLC, QVEio-PC and QVEio-Signal.
Note: These functions use QVBasic commands.
QVEio-PLC receives and sends commands from and to external systems via RS-232C. Here, the QV Active is the master in the
communication with automation systems or robots.
QVEio-PC enables the QV Active to be controlled via an external system and an additional measurement result and error status output via RS-232C. The QV Active acts as a slave system. The QVEio signal informs the PLC about the operating status of the QV Active. This function is ideal for displaying the operating status of the QV Active on a signalling device.
MeasurLink Real-Time Professional
This is SPC software that helps you to monitor and optimise your production process.
monitor and optimise your production process.
The display of the control chart, based on real-time data, enables early detection of
early detection of machining errors and thus effectively helps to prevent the
the manufacture of faulty products.
QVPartManager is required separately in order to use MeasurLink to analyse the results of a
continuous measurement of several workpieces arranged on the measuring table.
on the measuring table.
Offer does not include the PC/Computer
Find more here - .ucymachines/
Contact us at - sales@ucymachines
Diese Maschine anfragen
Ihre Anfrage geht direkt an den Anbieter dieser Maschine.