Wir verwenden technisch notwendige Cookies, damit unsere Website funktioniert. Mit Ihrer Einwilligung nutzen wir außerdem Google-Dienste für Statistik und Marketing (Google Analytics, Google Ads) für Reichweiten- und Erfolgsmessung sowie personalisierte Werbung und binden externe Medien wie YouTube-Videos ein. Dabei können Daten an Google LLC in den USA übermittelt werden (EU-US Data Privacy Framework, Art. 45 DSGVO). Ihre Auswahl können Sie jederzeit unter „Cookie-Einstellungen“ (unten auf jeder Seite) ändern oder widerrufen. Mehr in unserer Datenschutzerklärung.
Anbieter: Google Ireland Limited (Irland), YouTube/Google. Beim Laden werden Daten, insbesondere Ihre IP-Adresse, an YouTube/Google übermittelt; dabei können Cookies verwendet werden. Eine Übermittlung an Google LLC in den USA ist möglich (EU-US Data Privacy Framework, Art. 45 DSGVO). „YouTube-Video laden“ startet dieses Video. Bei verfügbaren Cookie-Einstellungen gilt der Klick auch als Einwilligung in die Kategorie Externe Medien / Videos. Wird die Auswahl im Browser gespeichert, gilt sie bis zu 12 Monate; sonst nur für diese Seite. Mit Einwilligung können ausgewählte Videos automatisch und stumm laden: nur im sichtbaren Tab, ohne reduzierte Bewegung und ohne manuellen Stopp. Widerruf in den Cookie-Einstellungen. Datenschutzhinweise Automatisches, stummes Laden nur nach Zustimmung zu externen Medien. Änderbar unter Cookie-Einstellungen.
Metallbearbeitungs- und Werkzeugmaschinen›Sonstige Metallbearbeitungsmaschinen
Zustand
gebraucht
Baujahr
2007
Standort
Chemnitz, Germany
Identifikation
HerstellerCarl Zeiss
ModellMZ2010 R
Positionsnummer9488380
Technik
Stückzahl1
Beschreibung
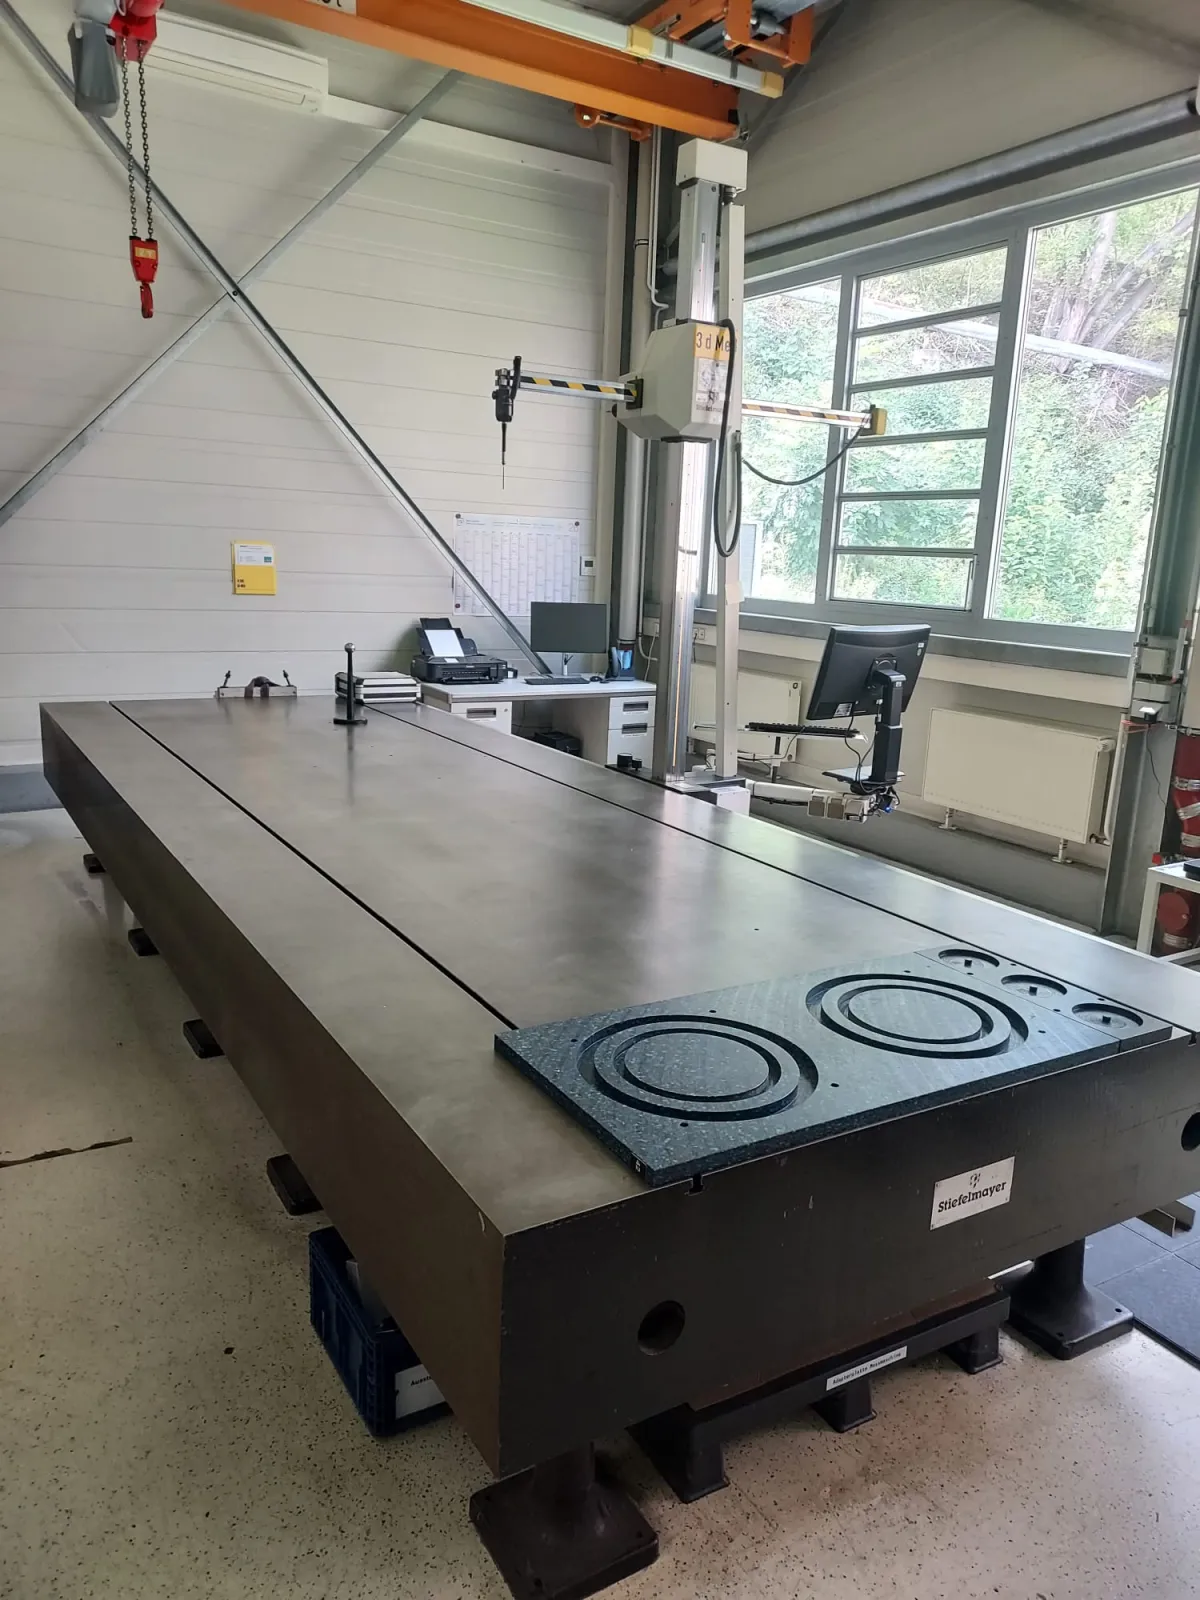
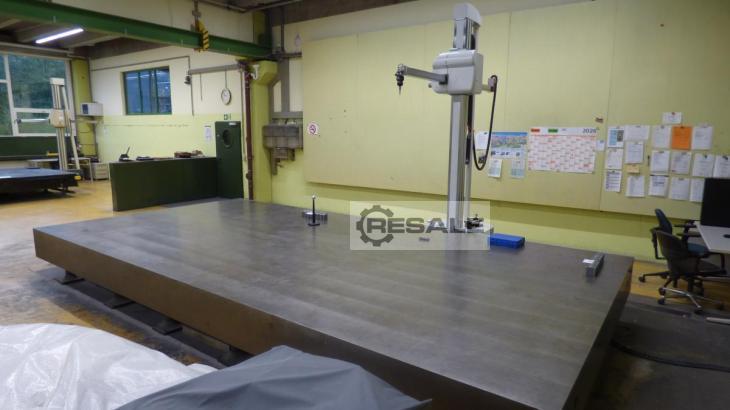
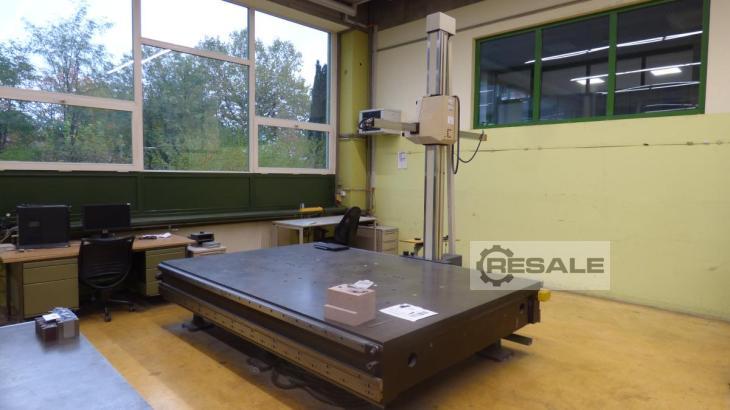
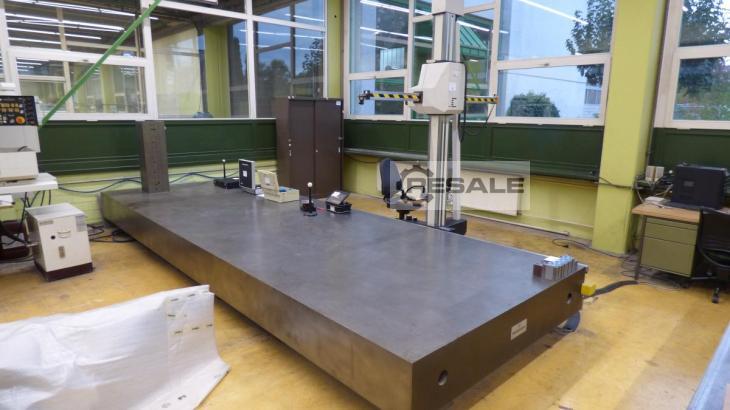
Stiefelmayer 3D Horizontal Arm Coordinate Measuring & Marking Machine – 5000 x 1750 mm Plate
Overview / Description:
For sale is a high-precision, manual 3D horizontal arm coordinate measuring machine (CMM) and layout station manufactured by Stiefelmayer, complete with a heavy-duty cast iron surface plate (Spezialgußeisen) and Carl Zeiss IMT digital electronics. Ideal for large-part inspection, prototype construction, automotive cubing, and casting marking/layout tasks.
Technical Specifications
Measuring Plate / Bed (Stiefelmayer)
- Manufacturer: Stiefelmayer
- Plate Dimensions (L × W × H): 5000 mm × 1750 mm × 350 mm
- Plate Material: Special Cast Iron (Spezialgußeisen mit Stahlzusatz)
- Plate Weight: Approx. 5,800 kg
- Surface Flatness: DIN 876/II (precision ground)
- Base Supports: 10 × Height-adjustable cast iron levelling feet (Stützböcke, adjustable 370–470 mm)
- Working Height: Approx. 720–820 mm
Guidance System & Measuring Column (System C / 3D Me)
- X-Axis Rail Length: 5,000 mm (Hardened/Chromed steel DIN 876/II)
- X-Axis Measuring Range: 4,420 mm
- Operation: Manual 3D horizontal-arm layout/measuring column with counterbalanced Z-axis rail and fine adjustment.
- Accessories Included: Reference sphere ($\varnothing$ 50 mm) for calibration / probing alignment.
Electronics & Control
- Brand / Supplier: Carl Zeiss IMT GmbH / Renishaw
- Serial Number: MZ2010R-V1-C-00259
- Year of Manufacture (Electronics): 2007
- Power Supply: 22–26V DC, max. 50W
- Features: 3-Axis (X/Y/Z) digital counter interface, monitor mount workstation bracket, workstation PC/monitor setups.
Find more here - .ucymachines/
Contact us at - sales@ucymachines
Diese Maschine anfragen
Ihre Anfrage geht direkt an den Anbieter dieser Maschine.