Tausende Kaufinteressenten warten auf Ihre Maschinen!

Unterkategorien
(3. Kat.-Ebene)
Hersteller
(in dieser Kategorie 109)
Leistung: 5,5 kWBetriebsüberdruck PS max.: 11 barMotornenndrehzahl: 2930 1/minSpannung: 400 VDie Daten fü, dieses Inserat wurden erstellt mit ModulMWS - die Maschinenverwaltung von LogoTech oHG.


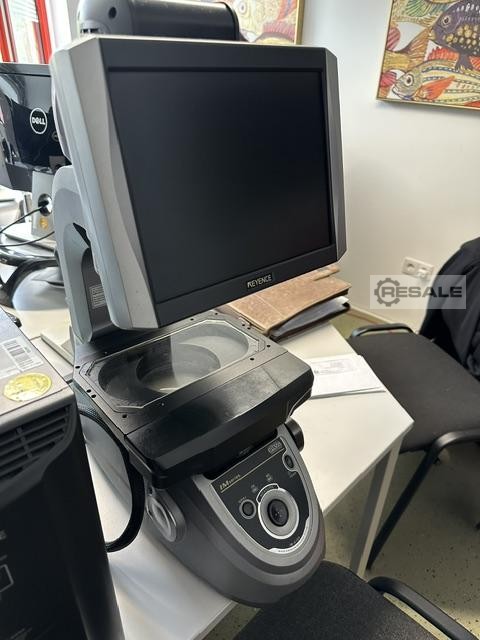
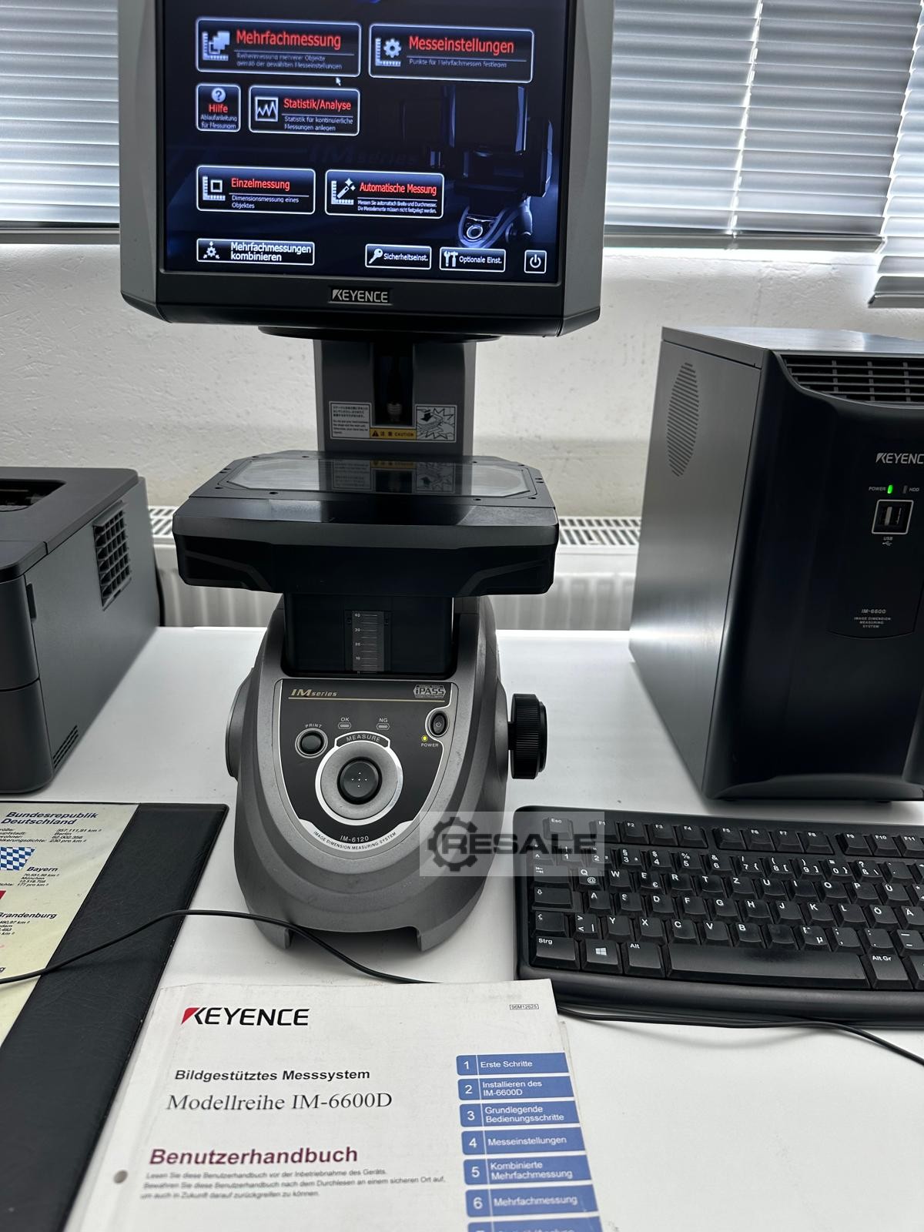
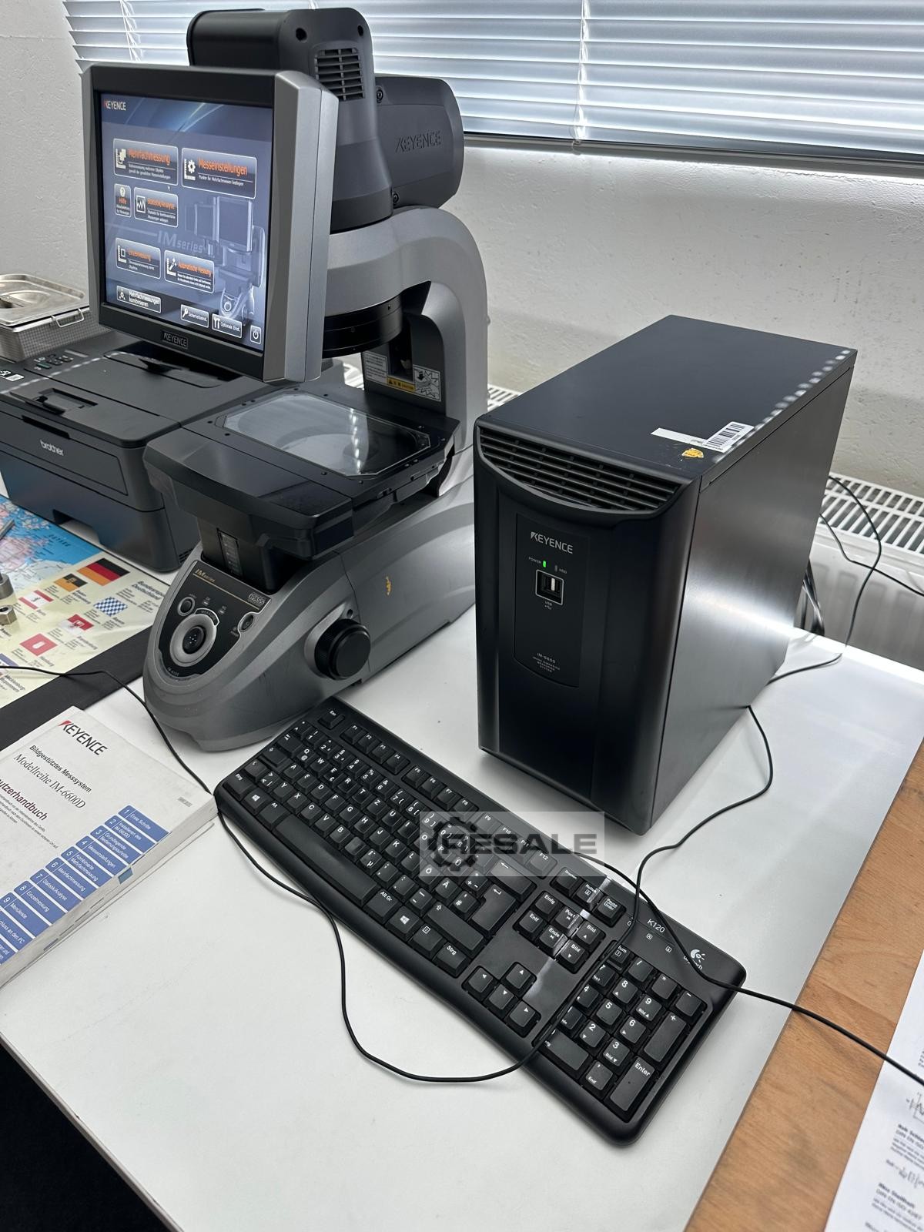
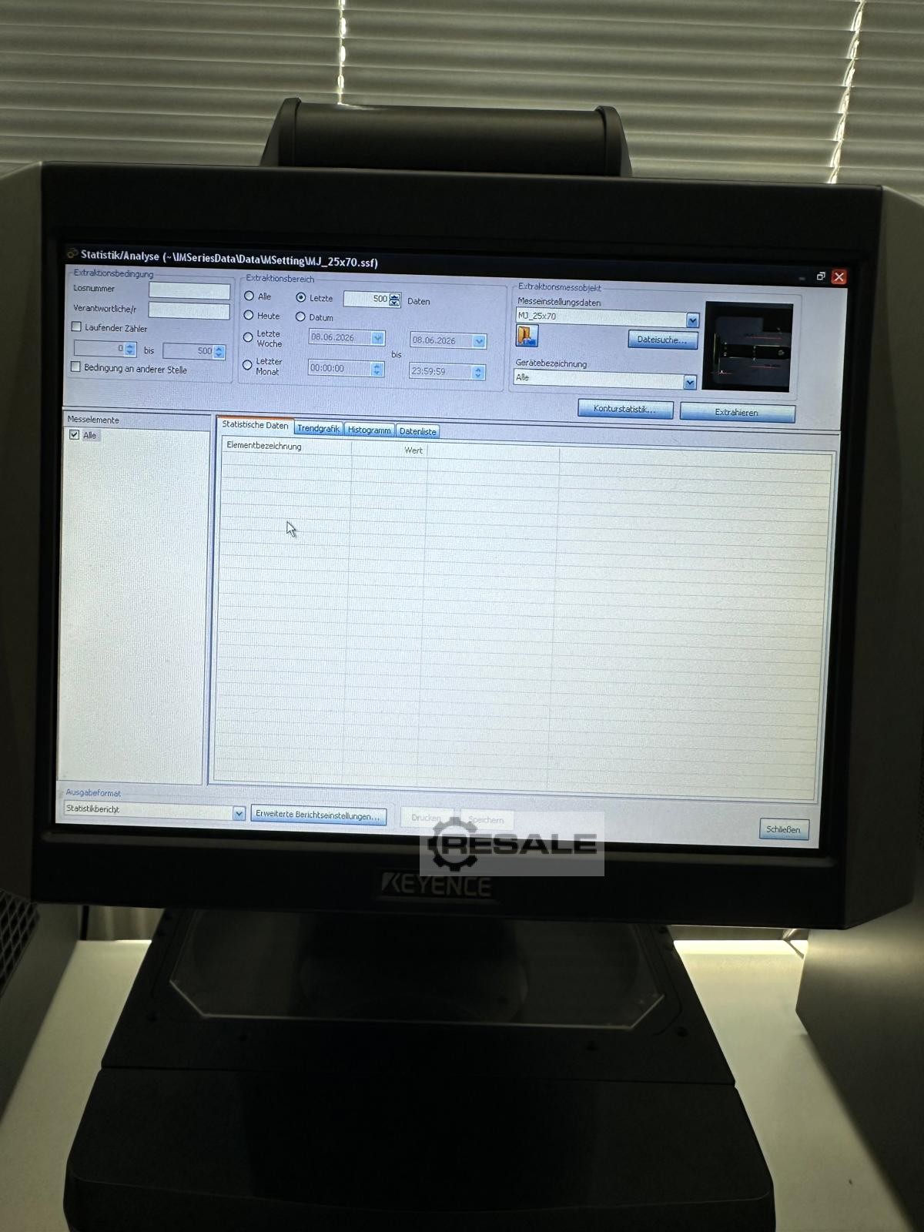
Messsystem IM-6600 IM-6120 Messkopf CMOS-Sensor: 6,6 MP Monochrom Display 10,4" LCD-Farbmonitor Sichtfeld: φ100 x 200 mm Kleinste Anzeigeeinheit: 0,1 μm Telezentrische Durchlichtbeleuchtung (4-Segment-Ring) Messgenauigkeit: Weitfeld-Messmodus: ±5 μm Hochpräzisions-Messmodus: ±2 μm Messmodus mit großem Sichtfeld: ±7 +0,02L μm Messmodus mit fester Position: ±4 +0,02L μm Tisch: X-Achse: 100 mm Z-Achse: 30 mm Tragkraft: 1 kg
Eckdaten: 500 mm, 500 mm, 500 mm
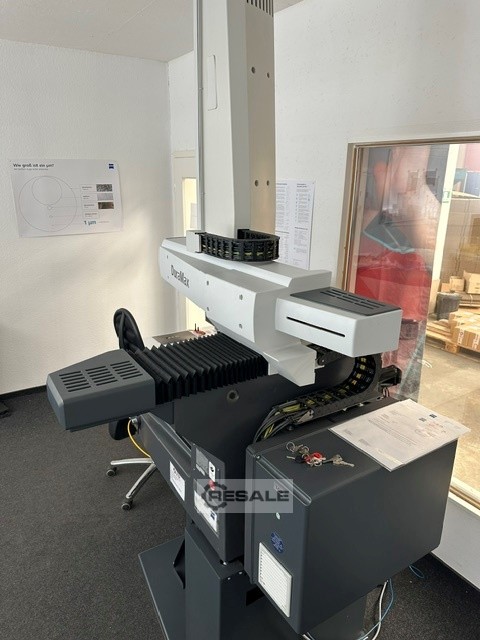
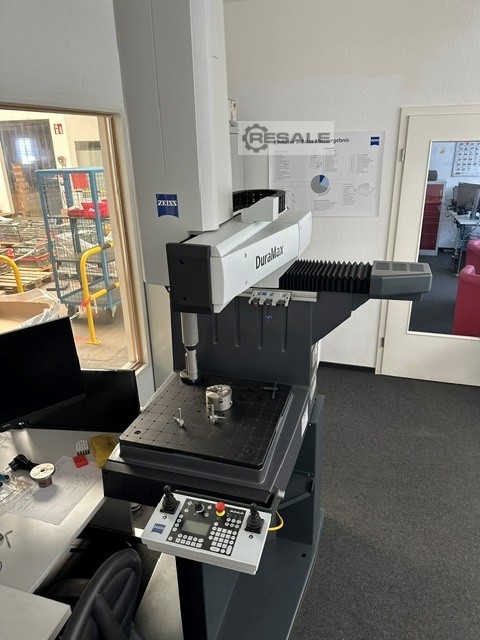
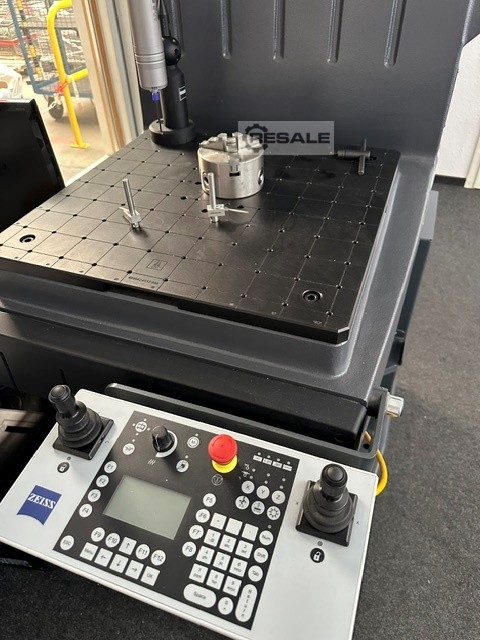
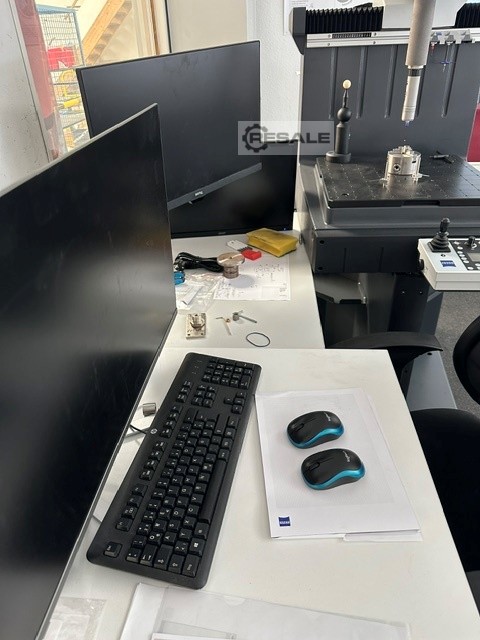
Das System wurde kaum eingesetzt (Auftrag weggefallen) CMM DuraMax 5/5/5 ZEISS CNC Koordinatenmessgerät (KMG) in Auslegerbauweise Höchstzulässige Längenmessabweichung (MPE) gemäß ISO 10360-2:2009 Djwvuszb U Has Nu Iekn - MPE_E0 (3D) = (2,4 + L/300) µm für 18 - 22 °C - MPE_E0 (3D) = (2,7 + L/250) µm für 18 - 26 °C - MPE_E0 (3D) = (2,9 + L/200) µm für 18 - 30 °C Höchstzulässige Scanning-Antastabweichung (MPE) gemäß ISO 10360-4:2000 innerhalb höchstzulässiger Scanning-Prüfdauer (MPT) MPE_THP = 2,9 µm innerhalb MPT_tau = 55 s Einzeltaster-Antastabweichung Form gemäß ISO 10360-5:2010 MPE_PFTU = 2,4 µm Formmessabweichung gemäß ISO 12181:2011 (VDI/VDE 261 ...
Verfahrweg X/Y/Z: 380mm/280mm/300mm, Arbeitsdimensionen X/Y/Z: 580mm/450mm/340mm, max. Elektrodengewicht: 50kg. Maschinendimensionen X/Y/Z: ca. 2100mm/1650mm/1750mm, Gewicht: ca. 3500kg. Eine Besichtigung vor Ort ist möglich.
gebraucht
Dreiwegekugelhahn, Dreiwegehahn, Kugelhahn, mit pneumatischem AntriebPFEIFFER240542/001/001DN25, PN63Anschlüsse: 1 ( Zoll )Einbaulänge: 100 mmWerkstoff Ventilgehäuse: Edelstahl 1.4408Neu ! Abmessungen: 240 x 160 x 85 mm


- 2 magnetic Tables and 1 controll unit- Electropermanent magnetic clamping system- Clamping all kind off jobs such as;- Face milling, lateral drilling, Round bar facing and slots drilling- Coupled parts machining ans forged parts machining- Edge milling and chamfering- plates machining on right angle- Flattening through drilling and pocket execution- Seperate MCC Control box with quick connection
- Chamber inside 2000 x 1250 x 1250 mm- Volume inside 2344 Liter- Up to 400 Gr/C (Power 33kW) - Preheating / Drying For manual, cycle and CNC processing up to interactive contour programmingCovered guidance tracks (DGP) for high long-term precisionDirect drive from motor to main spindle for high running smoothnessOil recirculating lubrication unit with filtering for the lubrication of the precision main spindle bearingCombination control unit for economically advantageous programming and machine operation, as well as optimum access to the work area
- Swing steady 1 is 150 mm - Swing steady 2 is 350 mm- Swing steady 3 is 500 mm- 3 units suitbale for TPK 90 (or with spacers TPK 110)- Spacers are not included- 2e Tool post to be mounted on slide

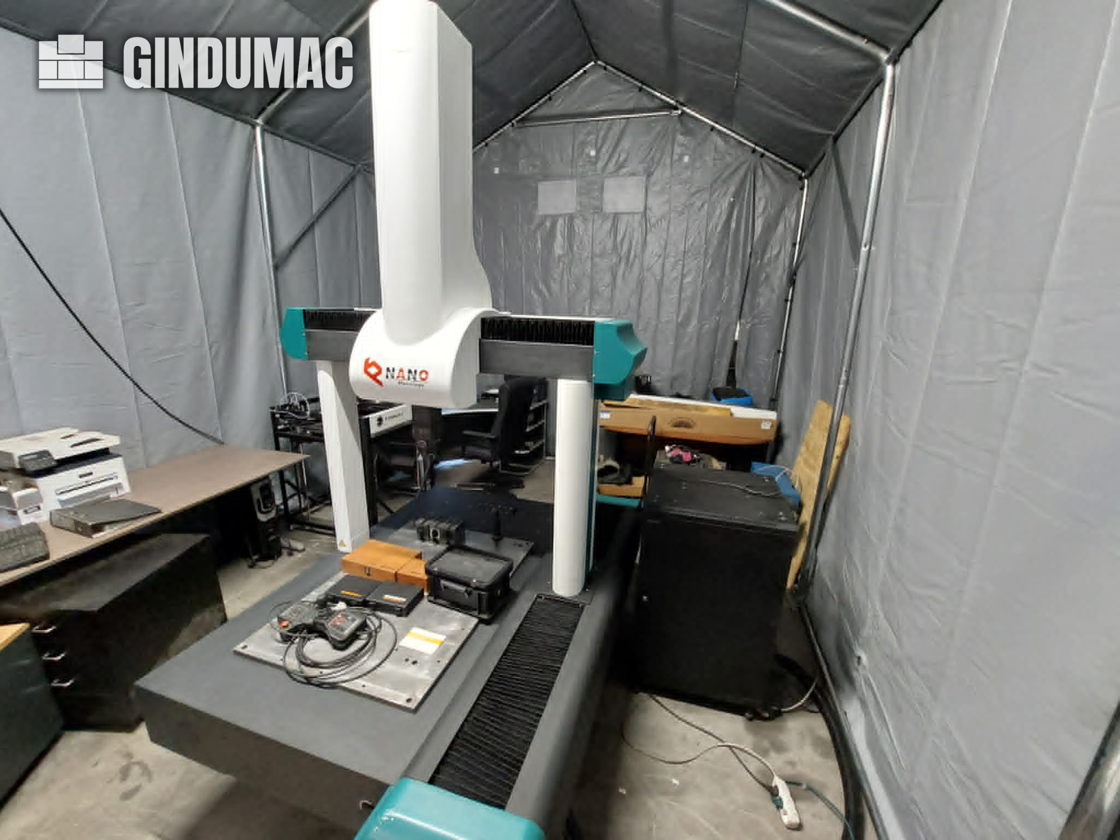
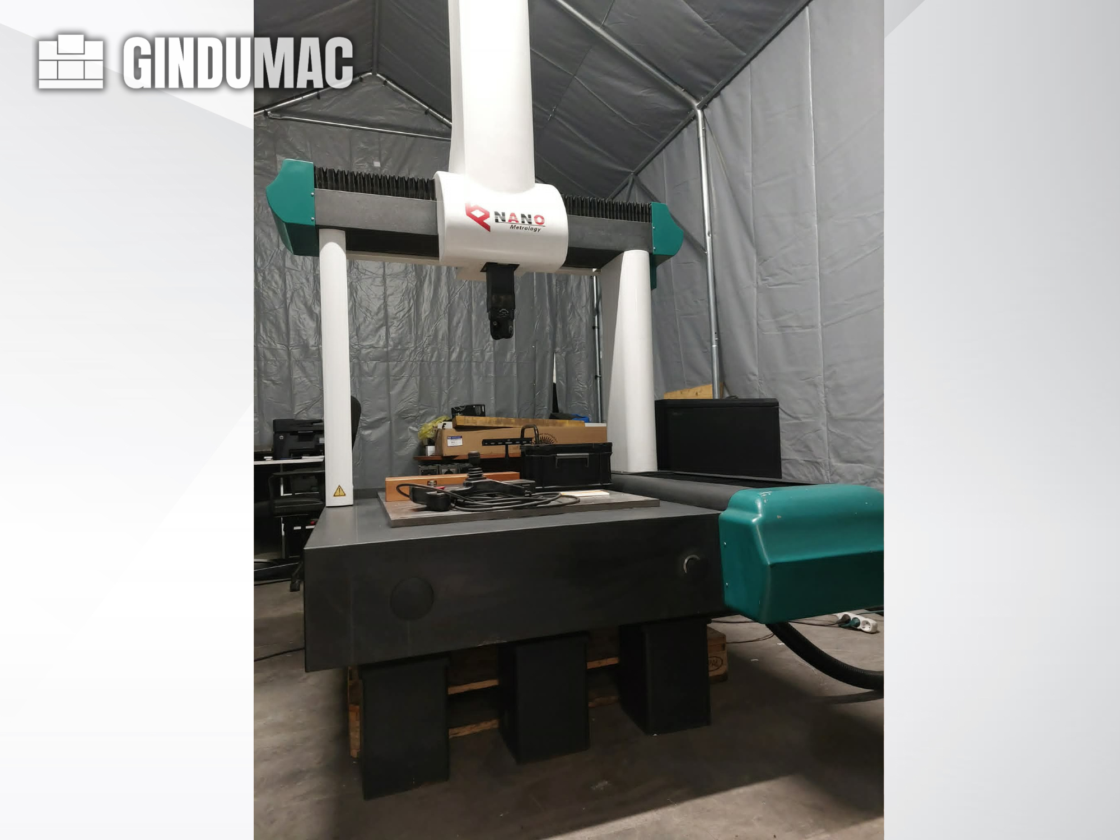
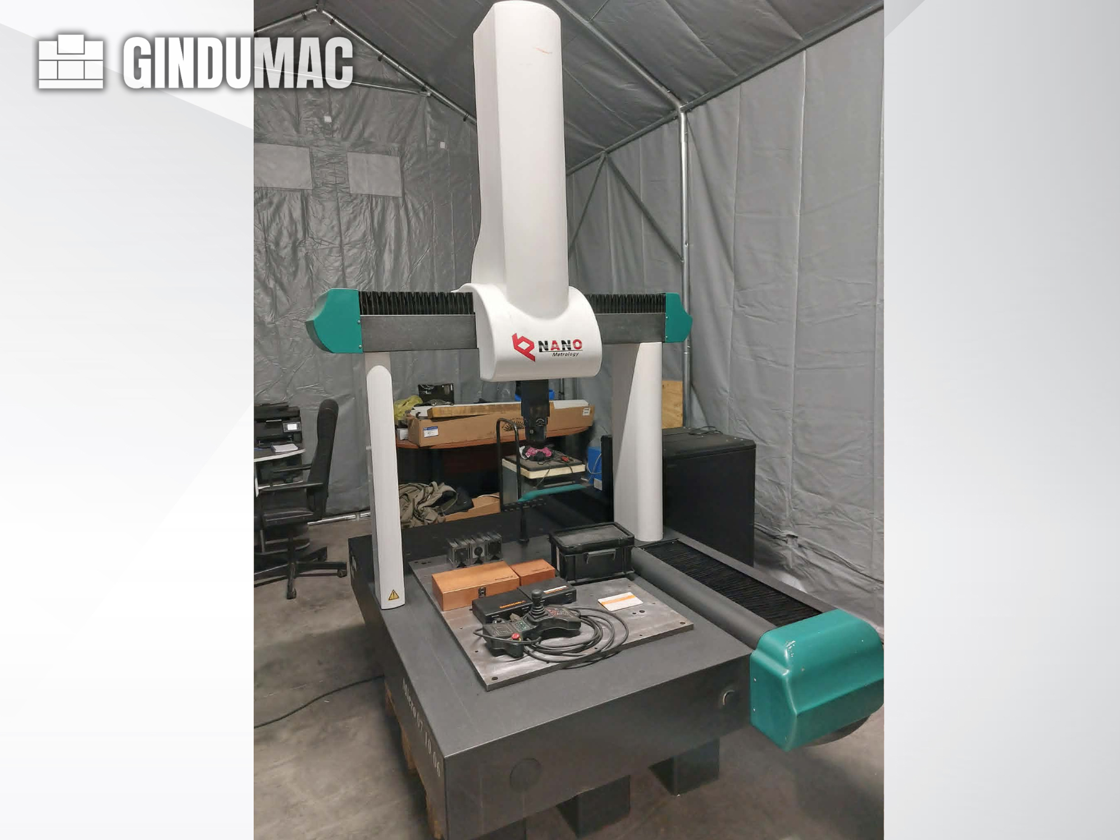
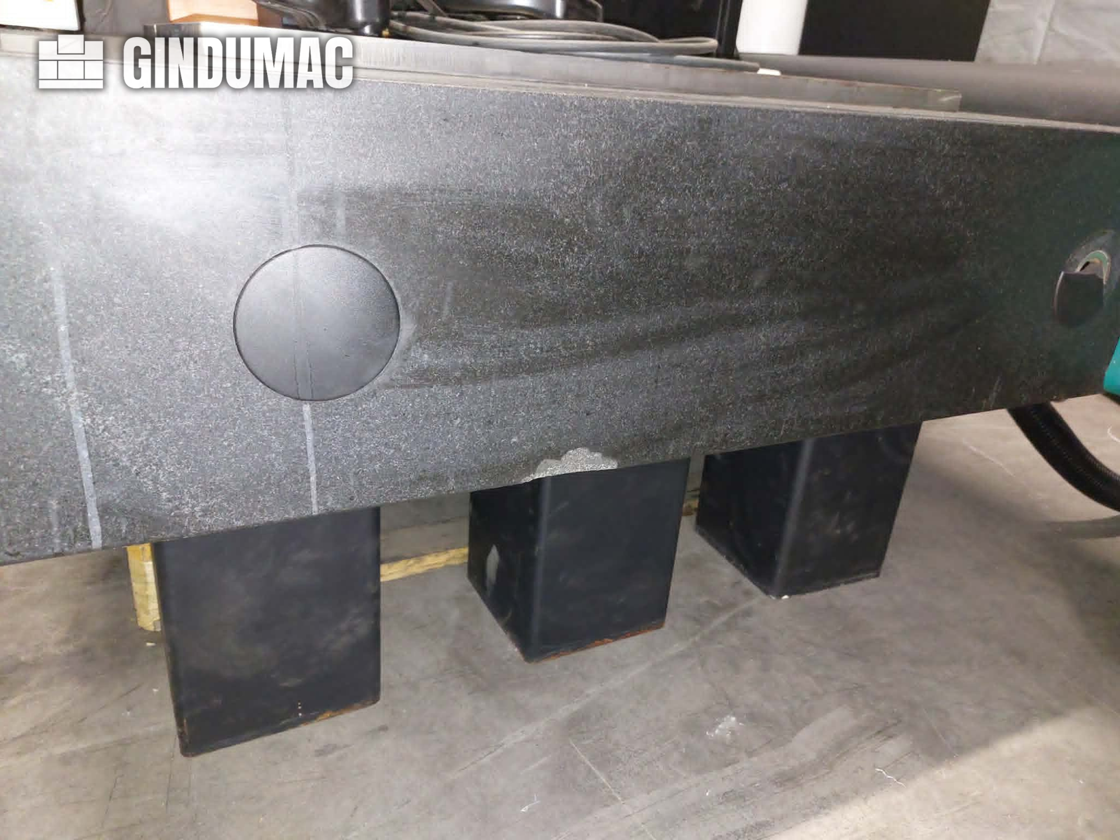
This 3-axis NANO METROLOGY Micr 7106 was manufactured in 2015. It features a measuring range of 700 mm in X, 1000 mm in Y, and 600 mm in Z, making it suitable for 3D dimensional inspection and industrial quality control. The machine includes a granite measuring table and an automatic indexing probe head. If you are looking to get high-quality 3D inspection capabilities, consider the NANO METROLOGY Micr 7106 CMM machine we have for sale. Contact us for further details.